
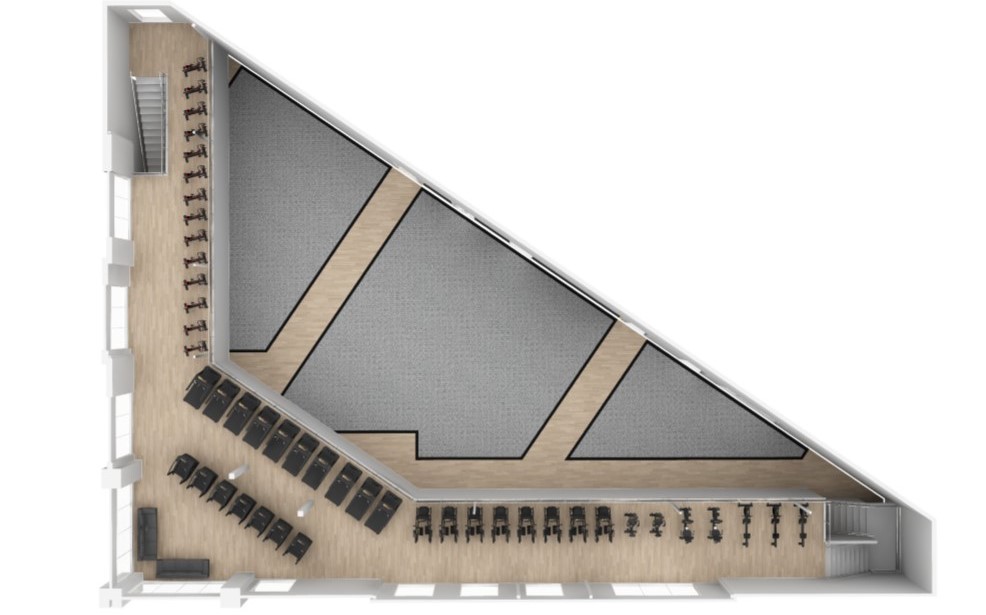
A Guide to Creating a Functional Workout Space
If you are building a home gym, commercial fitness space, or private training area, you may be wondering, “do gym designers help with equipment selection and placement?” The answer is yes. Professional gym designers can help you choose the right equipment, create an efficient layout, and design a space that supports your specific fitness goals.
Choosing gym equipment is about more than purchasing popular machines or filling available space. The right equipment selection depends on factors like your workout style, available room, budget, safety needs, and long-term goals.
At Alpine Fitness, we understand that great gym design combines functionality, performance, and user experience. A well-planned fitness space should make workouts easier, safer, and more enjoyable.
How Gym Designers Help With Equipment Selection
One of the biggest benefits of working with a gym designer is having guidance during the equipment selection process.
Many people make the mistake of buying equipment first and figuring out the layout afterward. This often leads to overcrowded spaces, unused machines, and inefficient workout areas.
A gym designer can help determine:
- Which equipment best matches your goals
- How much equipment your space can realistically support
- Which machines provide the most versatility
- Where each piece of equipment should be placed
- How to create room for future upgrades
This process helps ensure your investment supports the way you actually train.
Choosing Equipment Based on Your Fitness Goals
The best gym equipment depends on how you plan to use your space.
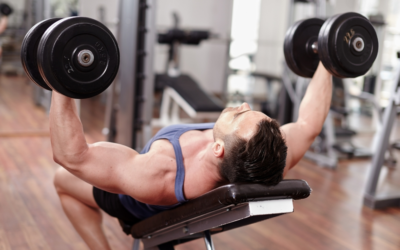
Strength Training Equipment
If your goal is building strength and muscle, your gym design may include:
- Squat racks
- Barbells
- Weight plates
- Adjustable benches
- Dumbbells
- Cable machines
Proper spacing around strength equipment is important for safe lifting, loading weights, and performing exercises with a full range of motion.
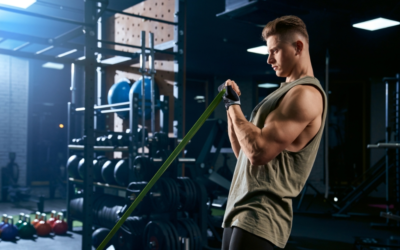
Functional Training Equipment
For people focused on athletic performance, mobility, and full-body movement, a gym designer may recommend:
- Battle ropes
- Kettlebells
- Medicine balls
- Plyometric equipment
- Turf areas
- Resistance training tools
A dedicated functional training area requires open space so users can move freely without interfering with other equipment.
Cardio Equipment
Cardio machines require more planning than many people expect.
Equipment such as:
- Treadmills
- Bikes
- Rowers
- Ellipticals
- Stair climbers
needs enough clearance for safe use, maintenance access, and comfortable movement around the machine.
How Gym Designers Plan Equipment Placement
Equipment placement plays a major role in how a gym feels and functions.
A professional gym layout considers:
Workout Flow
A good design creates natural movement between areas.
For example:
- Strength equipment near weight storage
- Functional training areas with open floor space
- Cardio equipment positioned away from heavy lifting zones
- Recovery areas separated from high-traffic workout spaces
This prevents congestion and improves the overall experience.
Safety and Spacing
Proper spacing helps reduce injuries and makes workouts more comfortable.
A gym designer considers:
- Walking paths
- Equipment clearance
- Weightlifting safety zones
- Machine access
- User traffic patterns
A well-designed gym should feel open, organized, and easy to navigate.
Future Growth
Your fitness goals may change over time.
Professional equipment placement considers future additions such as:
- More weights
- Additional machines
- Recovery equipment
- Expanded training areas
Planning ahead prevents costly redesigns later.
Why Equipment Placement Matters in a Home Gym
Home gyms often have limited space, making smart design even more important.
A well-designed home gym can help you:
- Maximize available square footage
- Avoid clutter
- Improve workout efficiency
- Protect your equipment
- Create a space you enjoy using
Whether you are converting a garage, basement, spare room, or dedicated fitness area, thoughtful planning makes a significant difference.
Beyond Equipment: Creating a Complete Gym Design
A professional gym designer looks beyond equipment placement.
A complete gym design may include:
- Flooring recommendations
- Storage solutions
- Lighting
- Mirrors
- Electrical planning
- Ventilation
- Sound considerations
- Recovery spaces
Many modern fitness spaces also incorporate recovery features such as:
These additions can create a more complete wellness environment.
Common Mistakes When Choosing Gym Equipment
Without proper planning, homeowners and businesses often make equipment mistakes.
Common issues include:
Buying Too Much Equipment
More equipment does not always create a better gym. A smaller selection of versatile equipment is often more effective.
Ignoring Available Space
A machine may fit in a room but still not leave enough room for proper use.
Choosing Equipment Without a Goal
Equipment should support your training style, whether that includes:
- Strength training
- Weight loss
- Athletic performance
- Mobility
- General fitness
Forgetting Storage
A lack of storage can quickly make even a large gym feel crowded.
How Alpine Fitness Approaches Gym Design
At Alpine Fitness, we believe a successful gym starts with intentional design. Our experience in fitness, training, and recovery allows us to understand how equipment selection and placement impact the overall workout experience.
Whether you are designing a home gym or improving an existing fitness space, our gym design services focus on creating practical layouts that support your goals.
We consider:
- Available space
- Training preferences
- Equipment needs
- Workout flow
- Storage requirements
- Future expansion
Our goal is to help create a gym that is functional, efficient, and built around the way you want to train.
Gym Design Services Available In Utah
Alpine Fitness provides gym design guidance and fitness expertise for clients throughout Lehi, American Fork, Pleasant Grove, Highland, Lindon, Alpine, and Cedar Hills, UT.
Whether you need help selecting equipment, creating a home gym layout, or designing a complete fitness space, thoughtful planning can help you maximize your investment.
Create a Better Fitness Space With Alpine Fitness
So, do gym designers help with equipment selection and placement? Absolutely. A gym designer can help you choose equipment that fits your goals, maximize your available space, and create a layout that improves safety, efficiency, and enjoyment.
The best fitness spaces are not created by simply adding equipment—they are designed around how people move, train, and recover.
From gym design and equipment planning to strength training, personal training, and recovery services, Alpine Fitness helps create environments that support long-term fitness success. Whether you are building a home gym or upgrading an existing space, expert planning can help you build a gym that works for you.
FAQs
What should I consider when designing a gym?
When designing a gym, consider your available space, fitness goals, equipment needs, and how people will move throughout the area. A successful gym design should include proper equipment spacing, storage solutions, durable flooring, good lighting, ventilation, and enough open space for safe movement. Whether you are creating a home gym or a commercial fitness space, the layout should support the types of workouts you plan to perform while allowing room for future upgrades.
How much does it cost to design a gym?
The cost to design a gym depends on several factors, including the size of the space, equipment selection, customization level, flooring, storage, and additional features. A simple home gym layout may require minimal planning, while a fully customized gym design with professional equipment, recovery areas, and specialized features will require a larger investment. Working with a gym designer can help you create a plan that fits your budget while avoiding costly mistakes.
What are common mistakes to avoid when planning a gym layout?
Common gym layout mistakes include overcrowding the space, buying equipment before measuring the room, ignoring movement clearance, and failing to plan for storage. Other issues include poor equipment placement, inadequate flooring, limited ventilation, and not considering future fitness goals. A well-planned gym layout should create an organized flow that makes workouts safer, more efficient, and more enjoyable.
How do I plan a gym layout?
To plan an effective gym layout, start by measuring your available space and identifying your primary workout goals. Next, determine what equipment you need and create designated areas for strength training, cardio, functional training, stretching, and recovery. Consider equipment spacing, walkways, storage, electrical needs, and future expansion. A professional gym designer can help optimize the layout so every area serves a purpose.
What should a gym include?
A well-designed gym should include equipment and features that match the needs of the people using the space. Many gyms include:
- Strength training equipment such as racks, benches, weights, and cable machines
- Cardio equipment such as treadmills, bikes, and rowers
- Functional training areas for mobility, athletic training, and movement exercises
- Storage solutions for weights and accessories
- Durable gym flooring
- Mirrors and proper lighting
- Recovery features such as sauna, steam room, cold plunge, or red light therapy
The most effective gyms focus on quality, organization, and functionality rather than simply adding more equipment.
A successful gym design starts with thoughtful planning and a clear understanding of how the space will be used. At Alpine Fitness, we combine fitness expertise with gym design knowledge to help create functional workout environments that support strength training, performance, recovery, and long-term wellness. Contact us today!

0 Comments